Initial Consultation and Project Brief
Discuss your goals, the property and the elements you want the design to bring together.

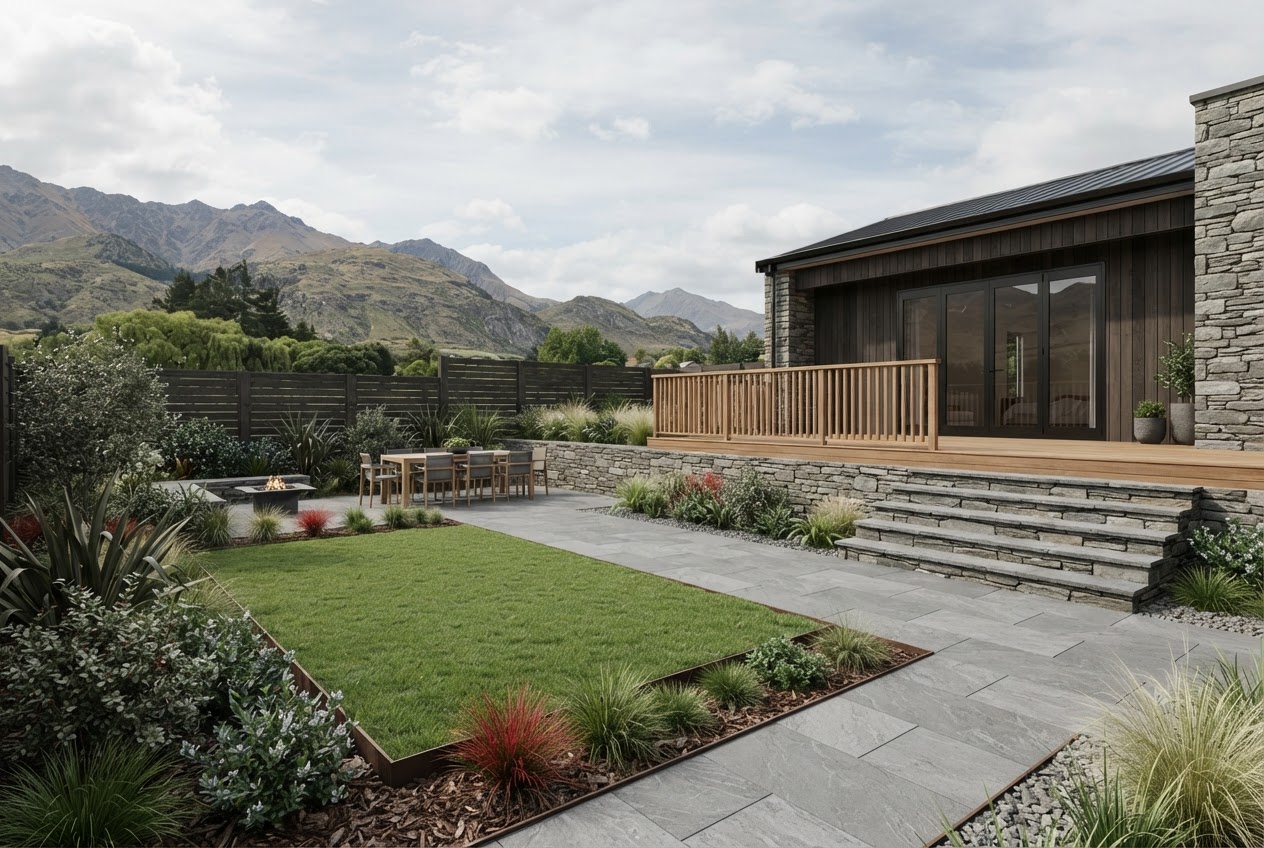
Design & 3D visualisation · Cromwell & Central Otago
Imagine seeing your dream outdoor space before the first shovel hits the ground.
At Ironfern Landscaping, our Landscape Design & 3D Visualisation service helps turn your ideas into realistic digital concepts, allowing you to explore your future outdoor space before construction begins.
From retaining walls, decking and paving to outdoor entertaining areas, fencing, lawns and garden development, we bring the elements together into one beautifully coordinated landscape design. Explore different layouts, materials and design possibilities with greater confidence before committing to construction.
Illustrative 3D concept · not a completed Ironfern project.
Your Landscape Design & 3D Visualisation project
Tell us about your ideas, property and the location. We’ll follow up to discuss the design brief.
Fields marked * are required.
See the possibilities
Realistic 3D landscape concepts help you picture a possible future outdoor space before construction starts. Explore how layout, materials, levels and planting may come together, and consider the relationship between individual features and the whole garden.
A visual concept gives you a clearer starting point for discussing the design direction and physical construction scope.
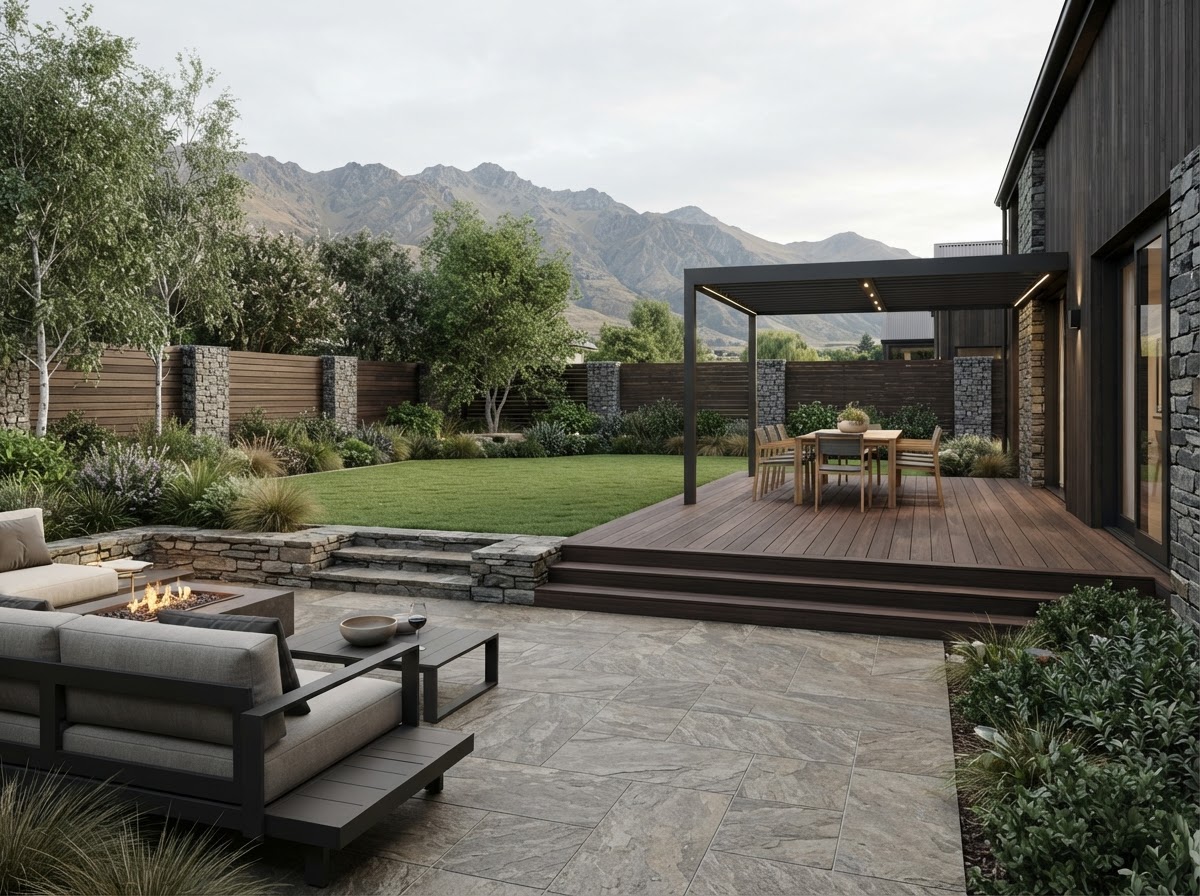
From concept to construction
Our 9+ years in the landscape construction industry inform how we think about the relationship between proposed features, materials, access and levels. The design process helps bring those elements into a coordinated concept for discussion before construction begins.
When you are comfortable with the design direction, Ironfern can also discuss and quote for the physical landscape construction as a separate project scope.
Design deliverables, revisions and pricing are agreed before design work begins.
Our 3D landscape design process
Each stage helps establish a clear design brief and agreed scope before the next step.
Discuss your goals, the property and the elements you want the design to bring together.
Review the site and agree a practical design scope, key information and the next planning steps.
Develop a realistic visual concept to help you explore the layout, materials and relationships between outdoor elements.
Review the concept and agree any included revisions and the next steps toward a construction quote.
Design deliverables, included revisions and pricing are confirmed before design work begins.
Helpful answers
It presents a visual concept of the proposed outdoor layout and selected materials, helping you understand how the elements may work together. The final scope and level of detail are agreed before design work begins.
Yes. The agreed design brief can cover the layouts and material directions to be explored. The scope and any included revisions are confirmed before the work starts.
Revision rounds and deliverables are agreed as part of the design scope before work begins, so you know what is included.
No. A 3D concept is a visual design aid; it does not replace engineering, technical drawings or council approvals where those are required.
Once the design direction is agreed, Ironfern can discuss and quote for the physical landscape construction as a separate project scope.
Design pricing depends on the agreed project scope and deliverables. The fee is discussed and agreed before design work begins.
Share the property location, your goals and the landscape elements you are considering. We can then discuss the brief and suitable next steps.
Your Landscape Design & 3D Visualisation project
Share a few details about your ideas and we’ll get in touch to discuss the design brief.
Fields marked * are required.
Landscape Design & 3D Visualisation
Let's turn your landscaping ideas into a clear, realistic design and explore the possibilities before construction begins.
More from Ironfern
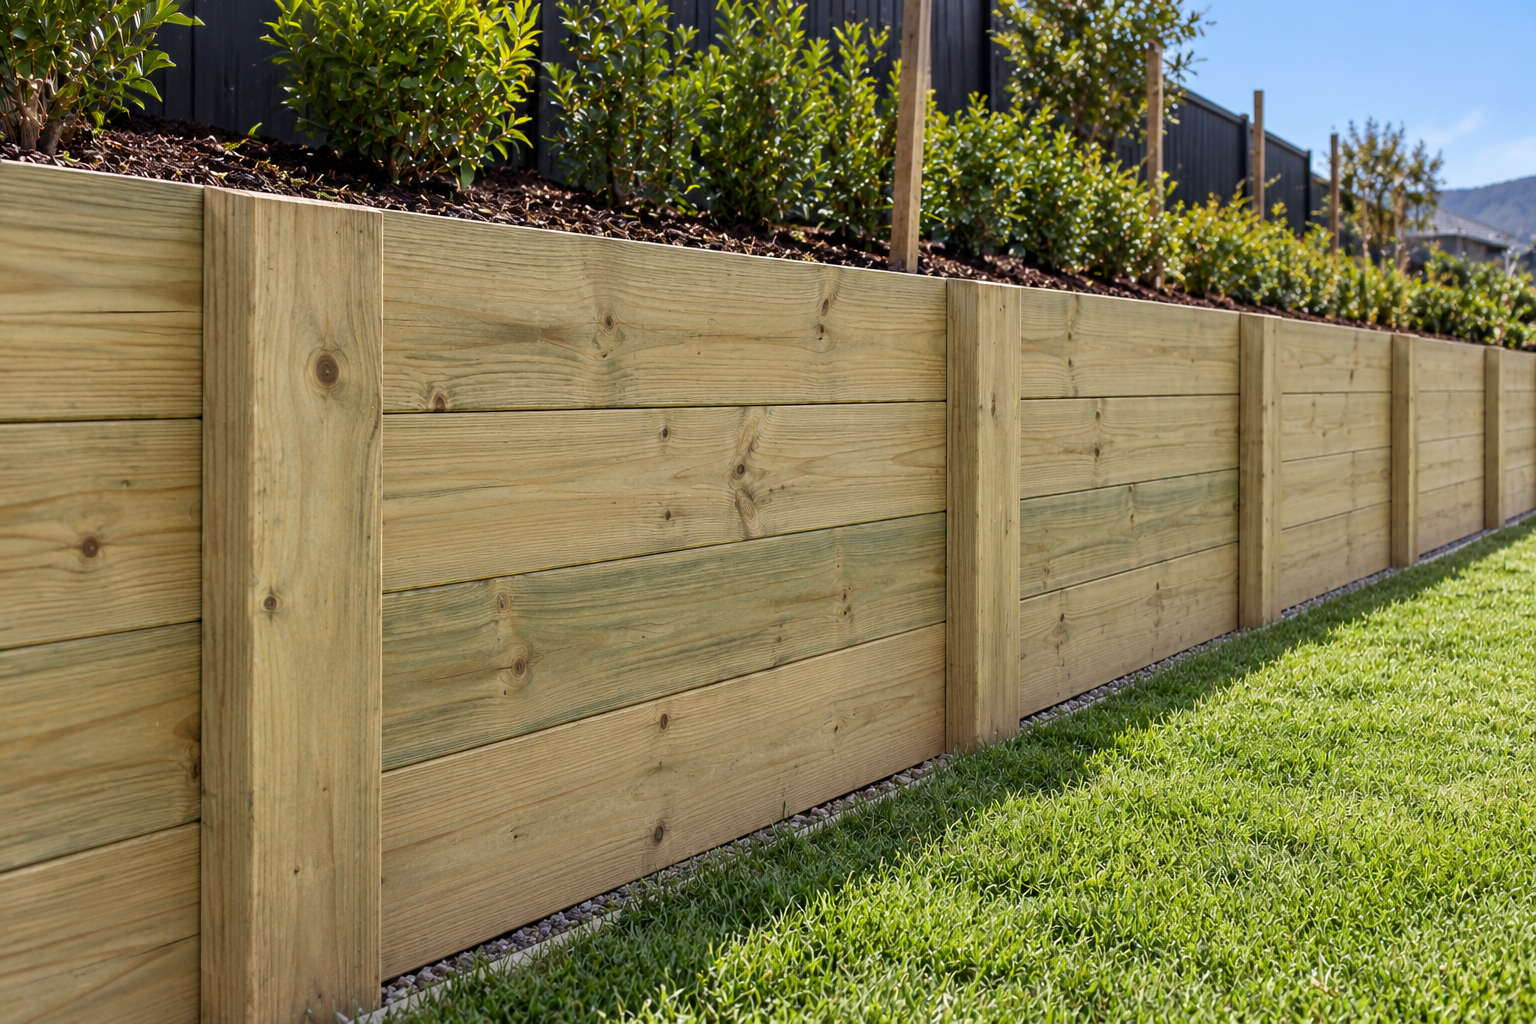 01
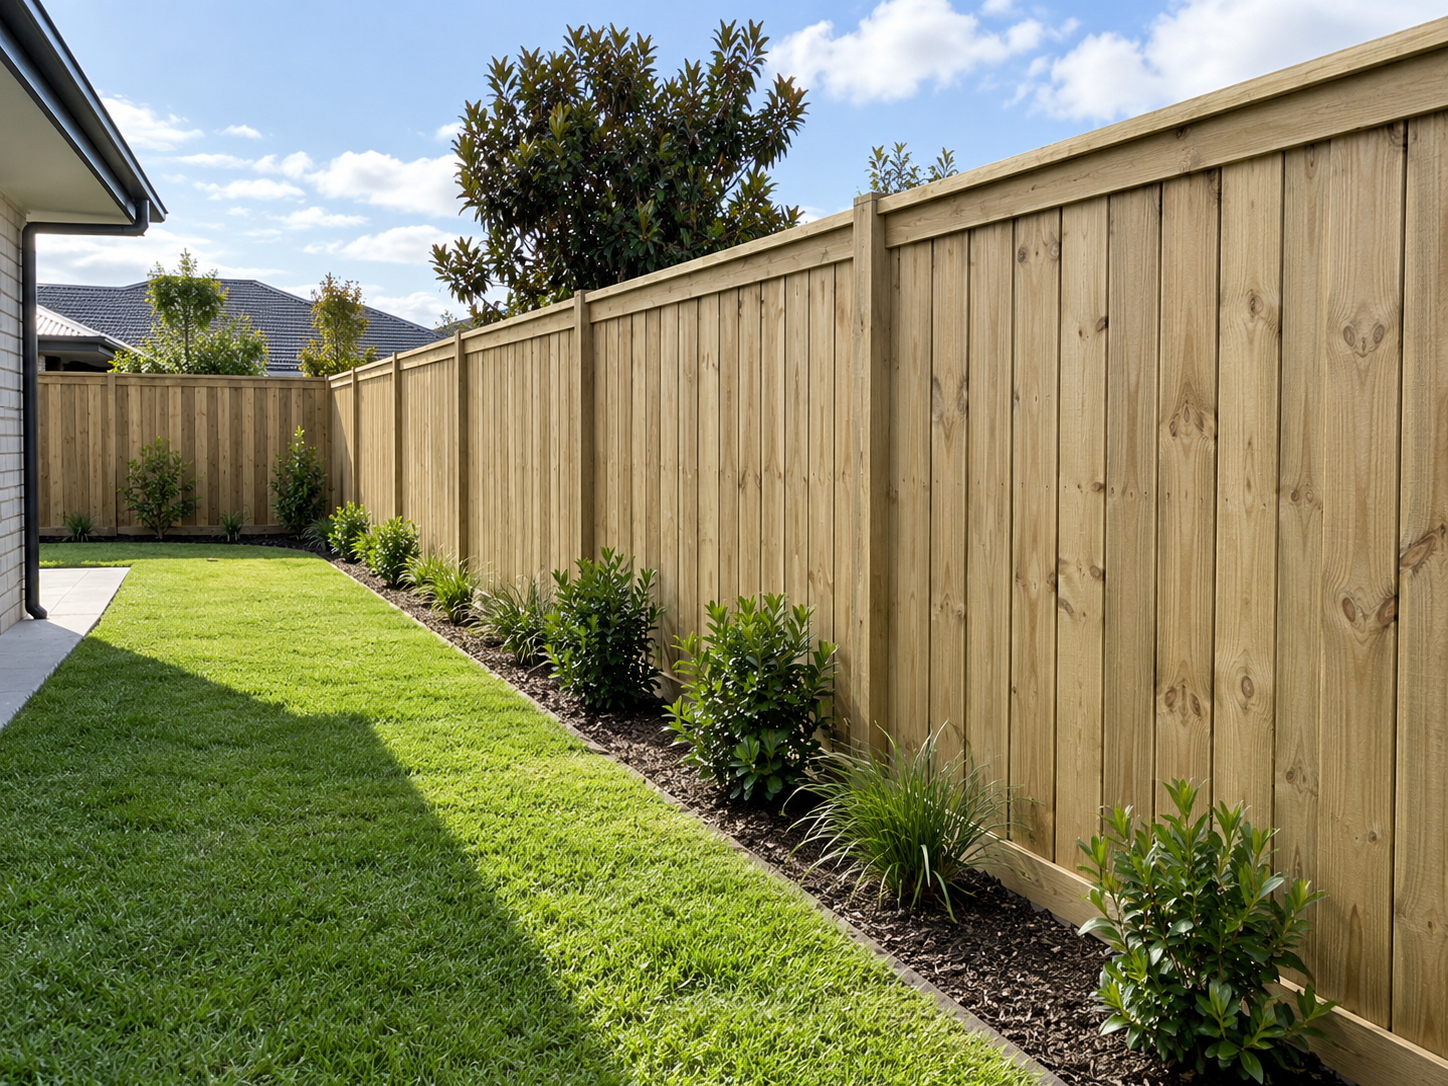 02
 03
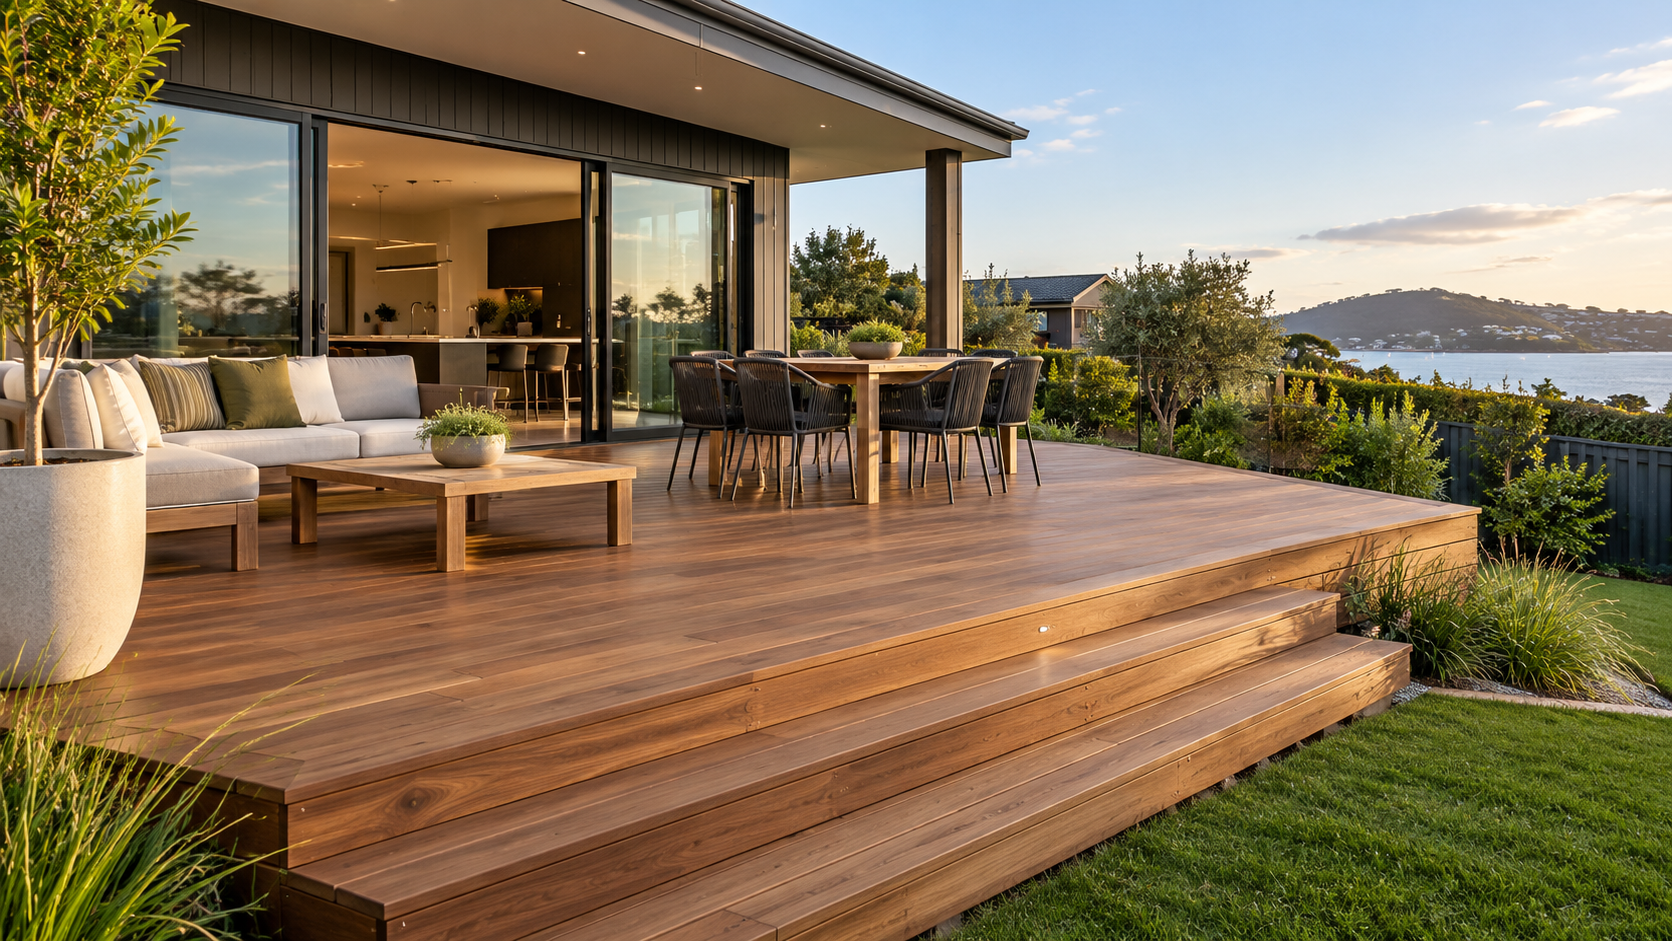
An inviting outdoor room, designed around how you like to spend time outside.
Explore service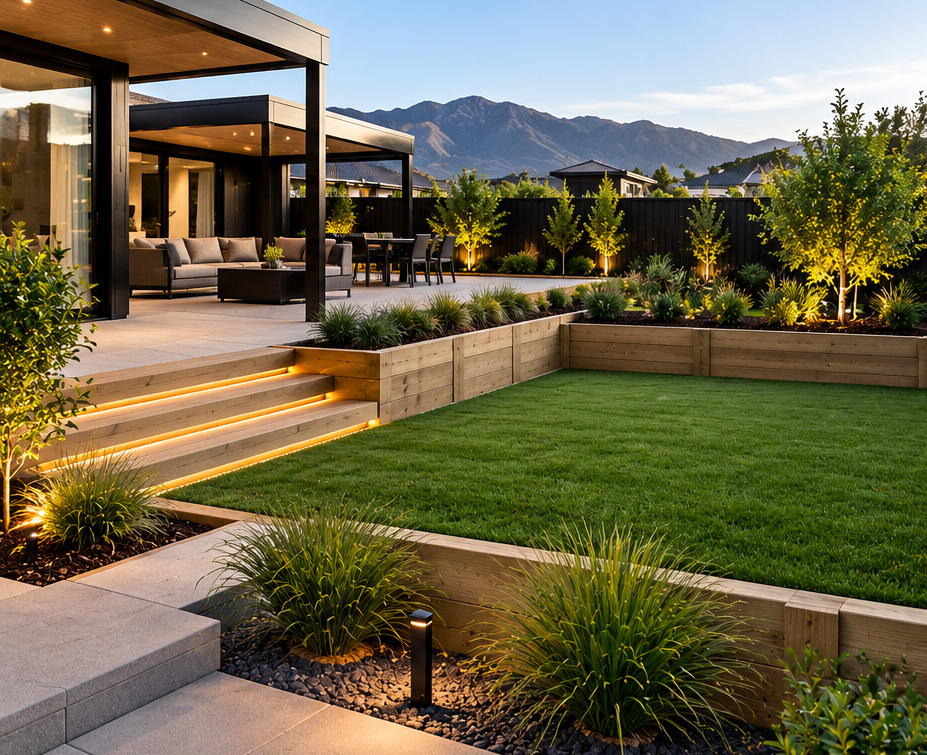 04
Bring the different elements of your outdoor space together with purpose.
Explore service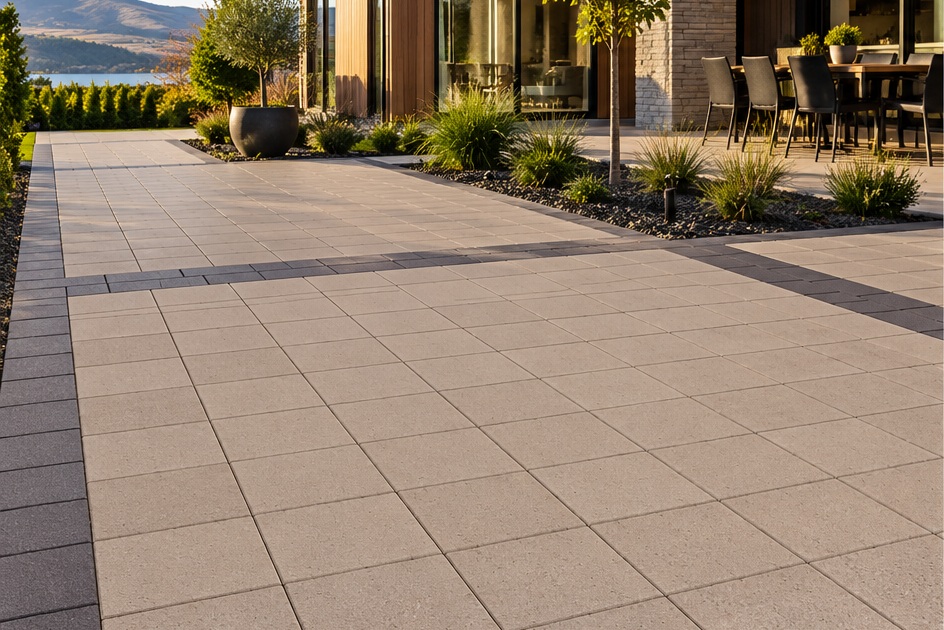 05
Beautifully laid surfaces that guide movement and create welcoming places to gather.
Explore service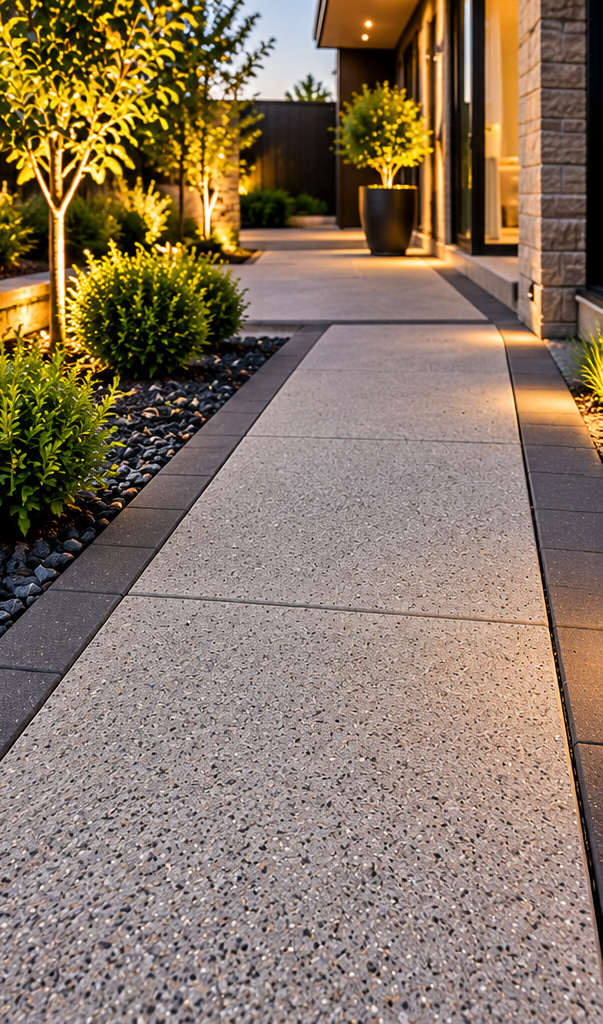 06
Hard-working access with a clean, considered finish from the street to the door.
Explore service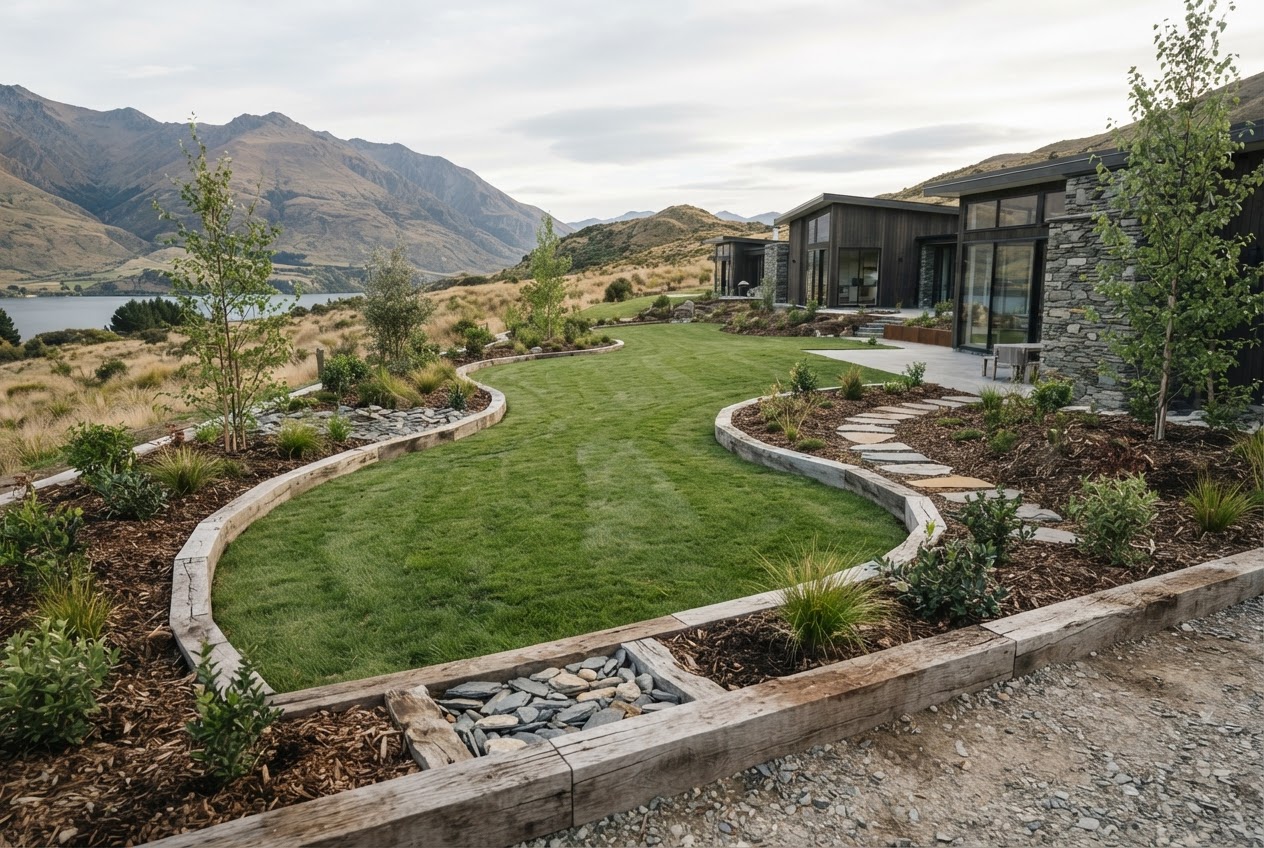 07
Illustrative concept for thoughtful planting, garden beds and lawns to complete your outdoor space.
Explore service 08 Explore your future outdoor space before construction begins with realistic 3D landscape designs, thoughtful layouts and tailored outdoor concepts.
Explore service